Warehouse Fire Alarm Systems Atlanta: Design & Monitoring
Warehouse fire alarm systems Atlanta businesses choose should match the building, stored materials, work schedule, and response plan. A system that looks complete on a floor plan may still leave questions about high ceilings, racking, noisy work areas, or how a signal reaches a monitoring center. Planning these details before installation helps owners coordinate fire detection, occupant notification, monitoring, and future service.
Discuss your warehouse fire alarm needs with American Alarm
What should an Atlanta warehouse fire alarm plan address?
In brief: Start with the building and its use, then coordinate detection, notification, signal transmission, approvals, and service records. A qualified design should account for actual storage and work conditions rather than rely on a generic device count.
A warehouse fire alarm system is a life-safety system, not just a panel and a row of ceiling devices. A practical plan connects the detection strategy to the way a facility is built and used. Before comparing proposals, gather the site details an alarm professional and the local authority having jurisdiction will need to review.
- Building details: Note the floor area, ceiling heights, mezzanines, enclosed rooms, office sections, loading areas, and any additions or partitions.
- Storage profile: Record the types of goods, packaging, storage heights, rack layout, and any planned changes. Share the information with the designer; do not assume all stored goods create the same fire conditions.
- Work patterns: Identify shift schedules, loud processes, dusty or humid areas, and locations where staff may have difficulty hearing or seeing an alert.
- Existing equipment: Collect panel details, device lists, drawings, inspection records, monitoring instructions, and known trouble history, if available.
- People and response: Clarify who receives alerts, who can access the site after hours, and how staff are expected to respond to an alarm.
These facts form the basis for a site review. They also help distinguish a new system design from a repair, expansion, or replacement project. For a broader overview of commercial alarm and life-safety services, start with the service summary and identify which questions apply to your facility.
How do warehouse layout and storage affect detection?
Ceiling height, rack position, airflow, partitions, and storage changes can affect how a fire condition is detected. The designer needs to understand the layout and intended use so device locations and system design can be evaluated for the facility, not copied from another building.
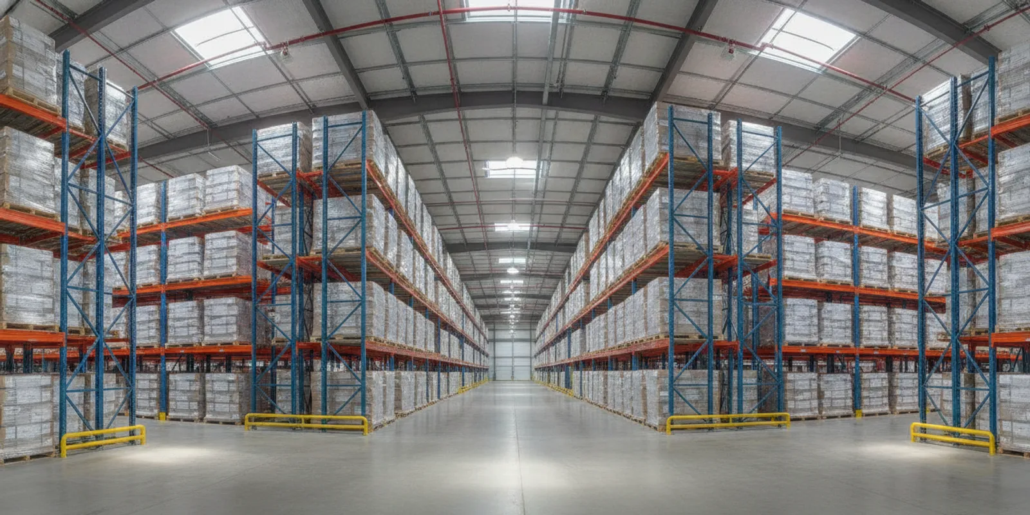
High ceilings are an important planning detail, but height alone does not determine a design. Racking can create aisles and obstructions, while a mezzanine or enclosed room can create a separate area to assess. Heating and ventilation equipment, doors, lights, and building features may also affect where devices can be installed and accessed for inspection.
Share a simple plan or marked-up drawing that shows storage aisles, rack heights, offices, break areas, electrical or mechanical rooms, and loading zones. If the layout is changing, show both the existing arrangement and the proposed arrangement. Include the kind of goods stored, how they are packaged, and the typical maximum storage height. These details can prompt the right design questions before work begins.
Ask the designer to explain how the proposed detection approach fits the site conditions and what assumptions were used. Confirm how later changes to rack height, ceiling features, room use, or storage practices should be reviewed. A change in use can affect whether the approved plan remains a good fit, so document the process for notifying the system provider and facility decision-makers.

A warehouse may contain offices, shipping areas, production zones, and storage under one roof. These spaces may call for a coordinated plan, but they should not be treated as identical. Ask how the design handles each area and whether device access for inspection and service is practical.
Prepare for the site discussion by walking the facility with someone who knows its daily use. Mark areas where goods are received, staged, moved, and stored, along with rooms that are closed to general access. Note any high-bay sections, sloped ceilings, unusual airflow, or locations where equipment can make routine access difficult. Photos can help explain features that are not obvious on older drawings, but they do not replace a site assessment.
It is also useful to distinguish a temporary operating condition from a lasting change. For example, seasonal stock levels or a planned rearrangement may affect how the facility is used over time. Tell the designer what changes are expected and when they may occur. That allows the project discussion to address whether the design should reflect a near-term plan or whether a later review is needed. Keep the description factual; the professional reviewing the system can determine what the information means for design and approval.
Which parts of the fire alarm system need coordination?
A complete plan considers how system devices detect a condition, how occupants receive notification, how the control equipment reports system status, and how an alarm signal reaches the designated monitoring service. These elements need to work together with the building’s response procedures.
| Planning area | What to confirm | Why it matters |
|---|---|---|
| Detection | Device types, locations, environmental conditions, and access for inspection | Detection must be assessed against the building layout and use. |
| Notification | How alerts are delivered in work areas, offices, and noisy zones | People need a clear, coordinated way to recognize an alarm. |
| Control equipment | Panel location, status visibility, power provisions, and authorized access | Staff and service professionals need to understand system status. |
| Signal transmission | Communication path, monitoring account details, and response instructions | A signal must reach the designated monitoring service with usable information. |
| Records and service | Drawings, device lists, testing records, contacts, and change procedures | Good records support service, inspections, and future planning. |
The table is a discussion checklist, not a substitute for engineering, code review, or approval. A project may also need coordination with other building systems and with the facility’s safety procedures. Ask which interfaces are included in the proposal and which are outside its scope. Get the answer in writing so the owner, installer, and other trades share the same expectations.
For projects that involve fire alarm repair or an existing system concern, American Alarm’s commercial fire alarm repair information can help frame the service conversation. A repair plan is not automatically the right solution for every older or altered system; the site condition and project goals guide that evaluation.
How should monitoring and response instructions be planned?
Monitoring is only useful when signals, contact information, and response instructions are accurate. Confirm how alarm and trouble signals will be handled, who is authorized to make account changes, and what the monitoring provider should do when it receives a signal.
Review the signal path with the alarm professional. Ask what communication method the design uses, what happens if that path has an issue, and how a loss of communication is indicated. Make sure the proposal identifies the monitoring service and describes the signals included. Do not assume that monitoring instructions will be complete simply because a system is connected.
Build a written account of the people and procedures tied to the site. That typically means confirming the facility name and address, authorized contacts, after-hours access arrangements, and the sequence of actions expected after a signal. Keep information up to date when staffing or site access changes. Avoid relying on one employee as the only person who knows the process.
Ask whether the service includes 24/7 monitoring and what types of signals are handled. American Alarm provides 24/7 UL-certified central station monitoring; see its page about fire alarm monitoring in Atlanta for a starting point. Confirm the scope and account details for your own project rather than assuming every service arrangement is the same.
What should you compare in warehouse fire alarm proposals?
Compare the work described, the assumptions behind it, and the handoff—not just the equipment list. A useful proposal explains what is included, what information remains to be confirmed, how the project will be coordinated, and what records the facility receives when work is complete.
- Design basis: Look for a clear description of the building areas, use, storage information, and existing conditions considered.
- Scope boundaries: Confirm which devices, wiring, control equipment, interfaces, permits, and coordination tasks are included or excluded.
- Approvals: Ask who coordinates drawings, permits, reviews, and inspections with the authority having jurisdiction, and what the owner must provide.
- Work planning: Discuss access, delivery schedules, work hours, affected areas, and how system interruptions will be managed and communicated.
- Testing and handoff: Confirm what acceptance testing and staff orientation are included, and which drawings, device lists, and operating instructions will be delivered.
- Monitoring and service: Clarify the signal path, account setup, contact updates, service process, and any recurring monitoring fees.
- Future changes: Ask how the facility should request a review when storage, partitions, operations, or building systems change.
Two proposals can look similar while using unlike assumptions. One may include coordination or documentation that another leaves to the owner. Ask each provider to identify what is not included and what could change after a site review. If you need a starting point for the commercial side of an estimate, review the business security system cost guide, then request a project-specific explanation rather than treating an online guide as a quote.
Local experience can also matter when a project needs coordination and clear communication. Learn more about American Alarm’s approach to service and ask prospective providers how they will document the decisions specific to your building.
What happens during installation and handoff?
Installation planning should explain site access, the sequence of work, system testing, and how the owner will receive and maintain project records. A clear handoff gives facility staff practical information for day-to-day awareness and future service.
Before work starts, identify who can approve access and answer questions about the facility. Coordinate work with warehouse operations so staff know which areas may be affected and when. If any portion of an existing system must be taken out of service, agree on how that will be communicated and managed. The project plan should make responsibilities clear instead of leaving them to informal assumptions.
At closeout, ask for the documents needed to understand what was installed and how it is organized. Depending on project scope, this may include approved drawings, device information, operating guidance, test and inspection records, monitoring account details, and contact information for service. Confirm that the people responsible for the site know who may acknowledge signals, request service, and update account instructions.
Keep these records with the facility’s maintenance and life-safety information. When the warehouse changes, use them to help the alarm professional assess whether the system needs review. American Alarm’s NFPA 72 compliance guide for Atlanta businesses offers additional context for questions about fire alarm planning and compliance. The authority having jurisdiction and the project’s qualified professionals determine the applicable requirements for a particular site.

Frequently asked questions
These answers cover common planning questions, but a site review is needed to determine the right scope for a specific warehouse.
Can one standard layout work for every warehouse?
No. Buildings vary in height, storage, partitions, work activity, and equipment. A qualified design professional should assess site conditions and applicable requirements rather than reuse a device layout without review.
Does a warehouse’s storage arrangement matter?
Yes. The stored goods, packaging, rack configuration, and height are useful design inputs. Tell the provider about planned storage changes as well as conditions at the time of the initial review.
What records should the owner keep?
Keep the project drawings and device information, inspection and testing records, monitoring account instructions, service contacts, and documents provided at handoff. Ask the installer to identify the records supplied for your project and who should update them.
Can an existing fire alarm system be expanded?
It may be possible, but an assessment should establish system condition, available capacity, compatibility, and the effect of building changes. A repair or expansion should be scoped for the actual equipment and site, with required reviews and approvals addressed.
Who decides which requirements apply?
Applicable requirements depend on the building, project, and local review. The qualified design professional and authority having jurisdiction can address the project details. Ask early who will coordinate that review and what information the owner must provide.
Call American Alarm at (770) 645-0061 to discuss your project
Plan your warehouse fire alarm project
A well-planned warehouse fire alarm system begins with accurate information about the building and how it is used. Bring your drawings, storage details, existing system records, and monitoring questions to a qualified provider so the next steps can be scoped clearly.
Contact American Alarm to discuss fire alarm service for your Atlanta-area facility
American Alarm has served homes and businesses throughout Metro Atlanta since 1995, with fire alarm expertise for commercial projects. A thoughtful site review can help you understand the design, monitoring, coordination, and service questions to resolve for your warehouse.


Leave a Reply
Want to join the discussion?Feel free to contribute!